Hillsboro Townhomes & Apartments for Rent
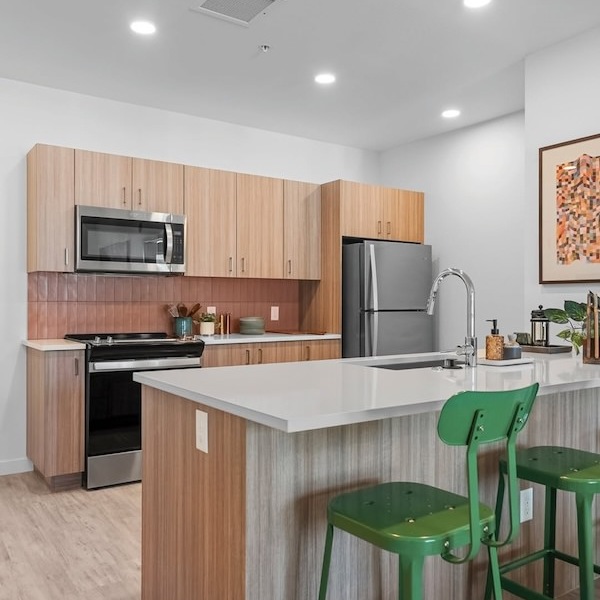
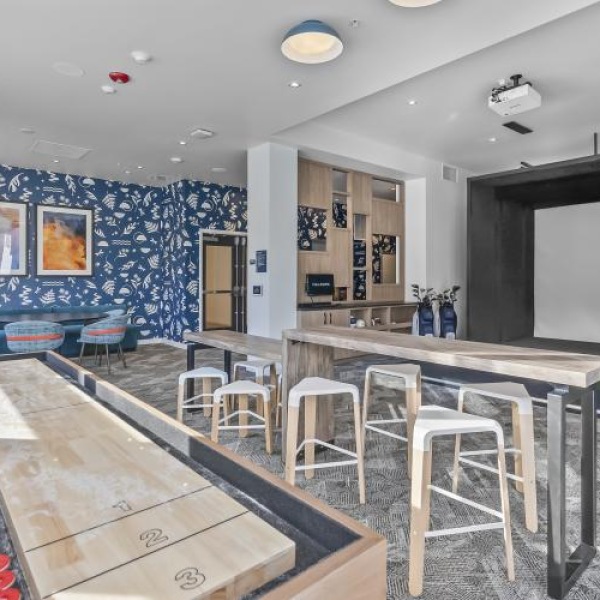
Find the space that fits your lifestyle with townhomes and apartments for rent in Hillsboro, OR, at Arcadia by Alta. Choose from studio, one, two, three, and four-bedroom apartment homes, with layouts ranging from 498 to 2,100 sq ft. Surrounded by ten acres of natural beauty in the well-connected Amberglen area near Portland, each home for rent at Arcadia gives you the ideal balance of space, style, and everyday convenience. View our current availability and book a tour of the floorplan that feels right for you.
*Total Monthly Price includes base rent, all monthly mandatory and any user-selected optional fees. Excludes variable, usage-based, and required charges due at or prior to move-in or at move-out. Security Deposit may change based on screening results, but total will not exceed legal maximums. Some items may be taxed under applicable law. Some fees may not apply to rental homes subject to an affordable program. All fees are subject to application and/or lease terms. Prices and availability subject to change. Resident is responsible for damages beyond ordinary wear and tear. Resident may need to maintain insurance and to activate and maintain utility services, including but not limited to electricity, water, gas, and internet, per the lease. Additional fees may apply as detailed in the application and/or lease agreement, which can be requested prior to applying.
Floor plans are artist’s rendering. All dimensions are approximate. Actual product and specifications may vary in dimension or detail. Not all features are available in every home. Prices and availability are updated regularly. Contact a representative for details.
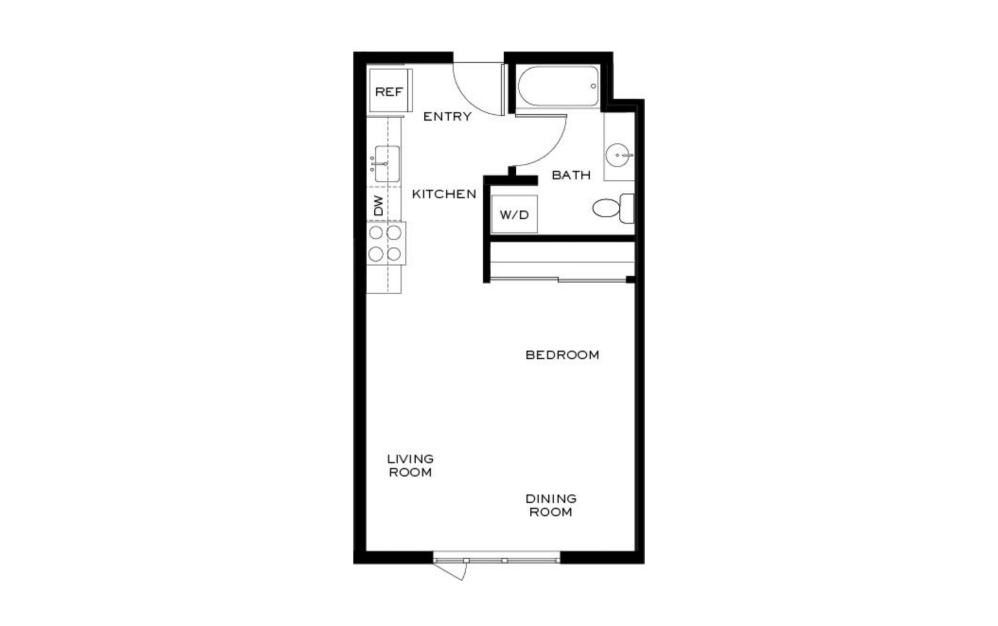
S1
Studio1 bath498 sq. ft.
Featured Floorplan
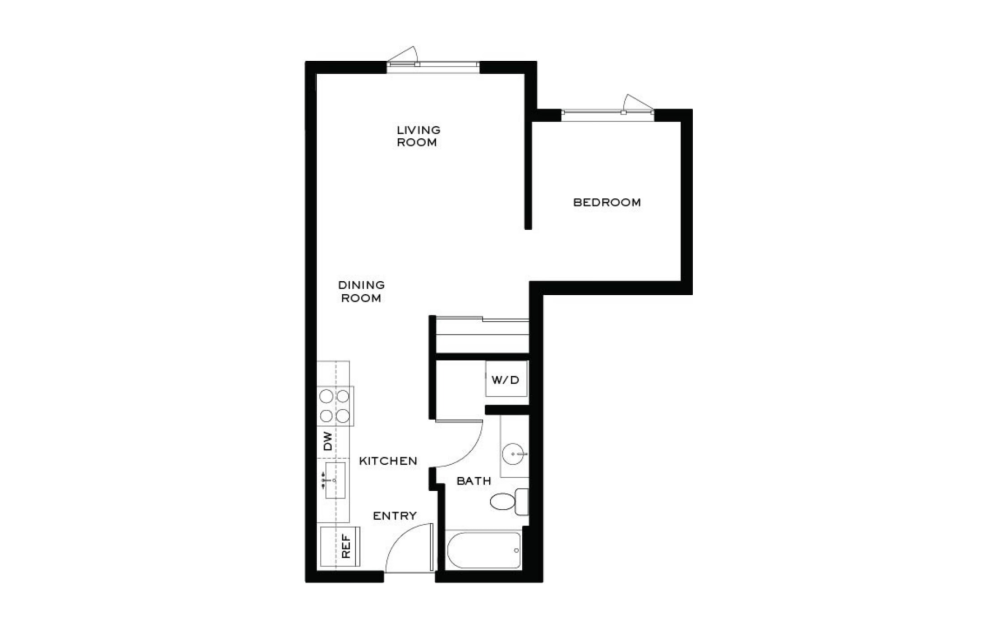
S2
Studio1 bath588 sq. ft.
Only 1 left!
$1,532 Base Rent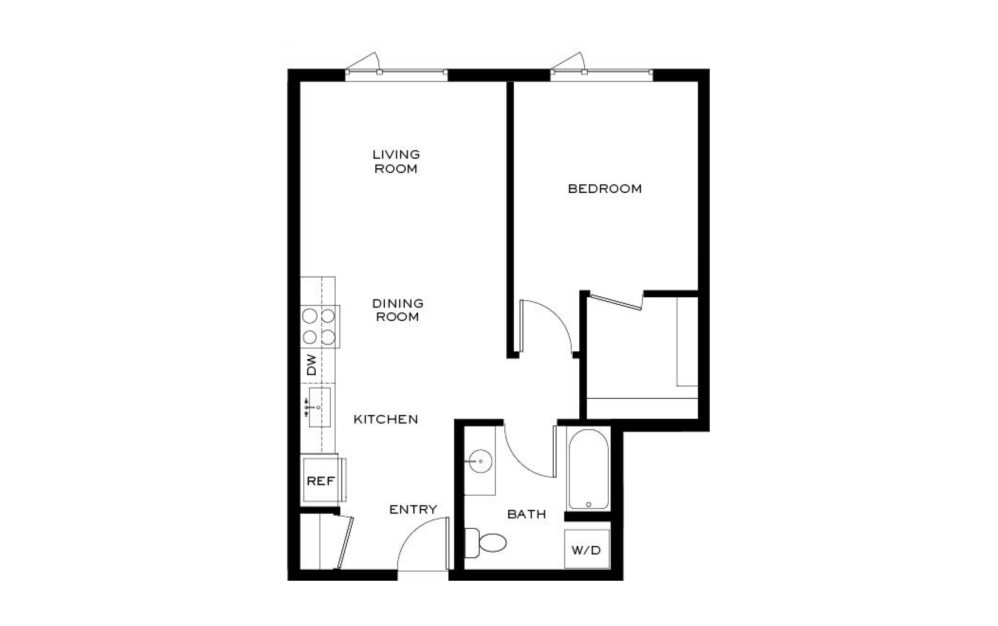
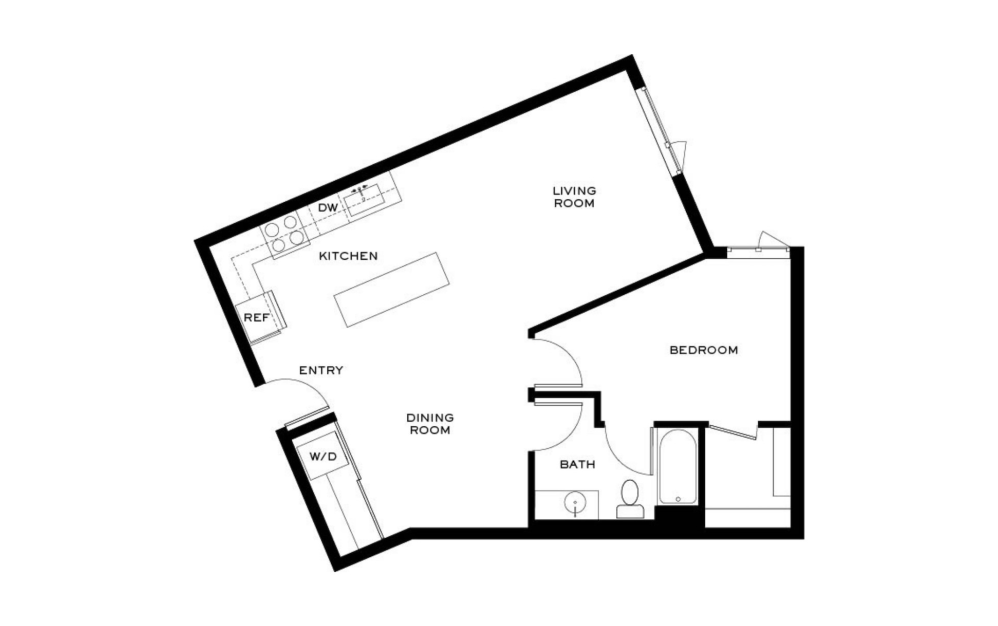
A2
1 bed1 bath679 sq. ft.
A8
1 bed1 bath818 sq. ft.
Only 1 left!
$2,034 Base Rent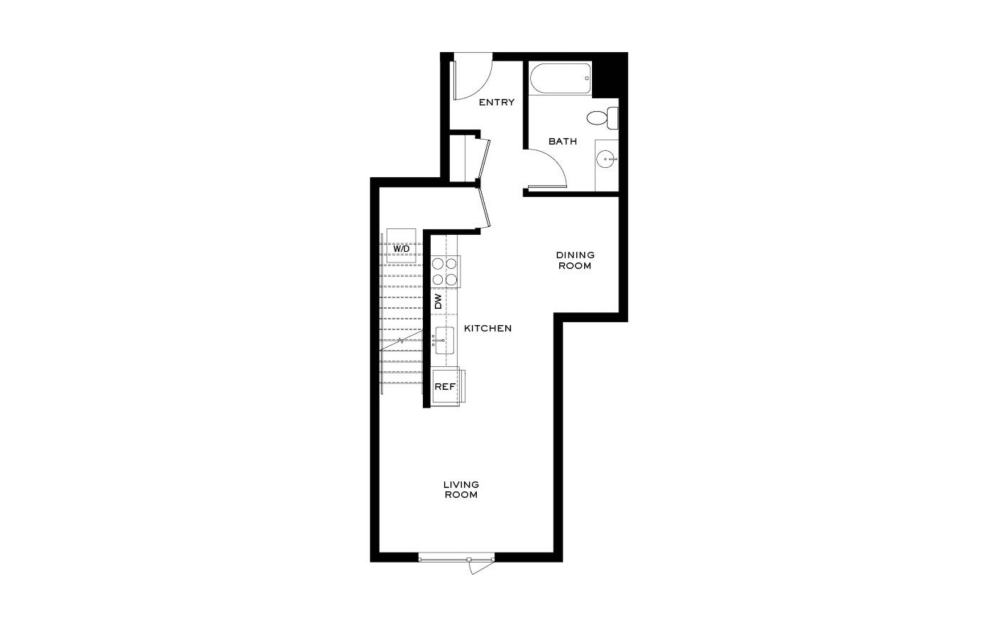
A9
1 bed1 bath884 sq. ft.
Only 1 left!
$2,168 Base Rent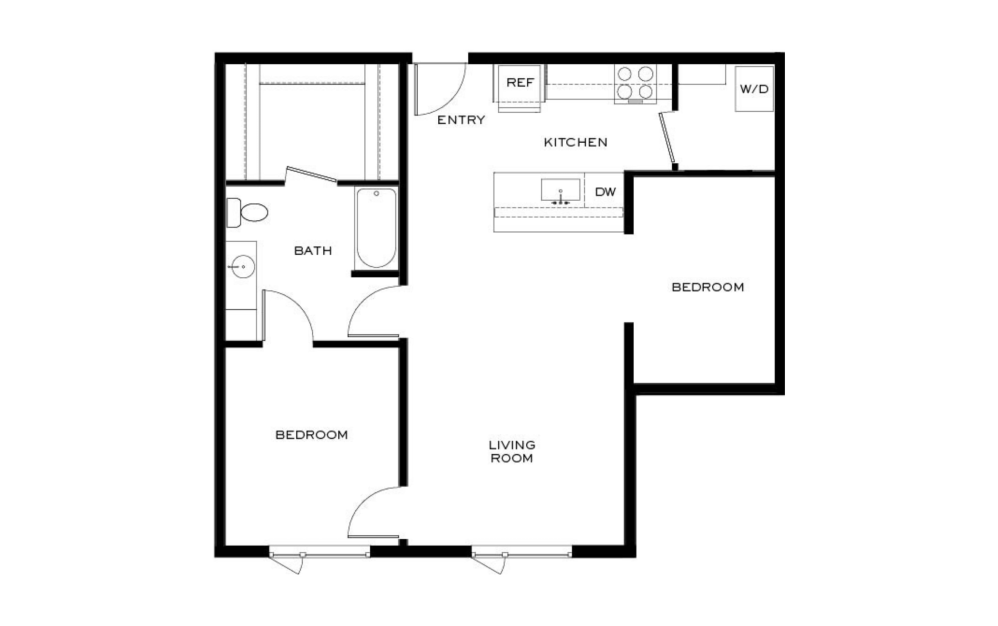
1 Bedroom + Den
A10
1 bed1 bathDen913 sq. ft.
Only 2 left!
$2,242 - $2,252 Base Rent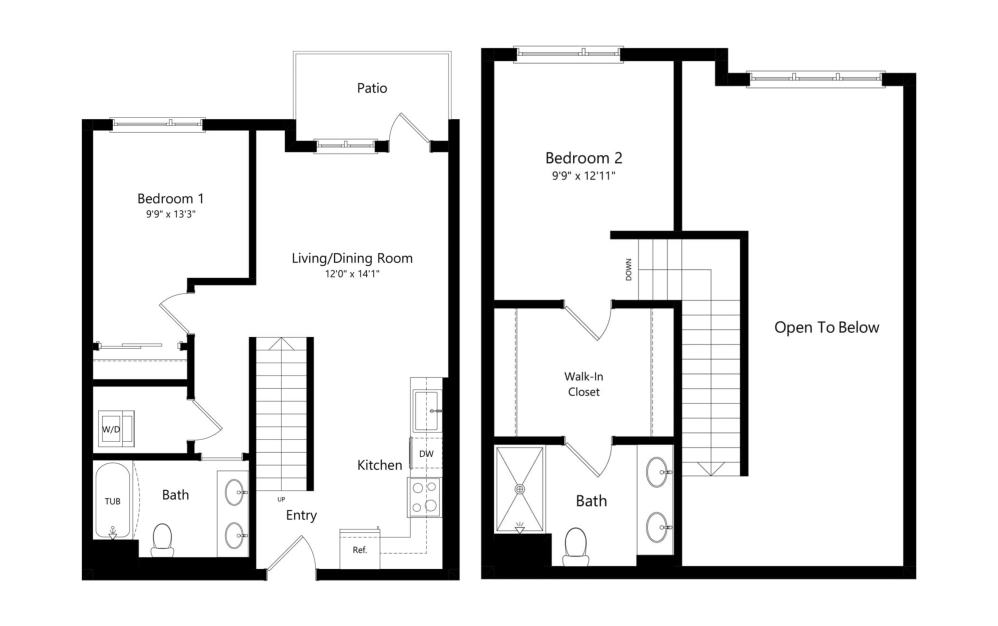
B2
2 bed2 bath1017 sq. ft.
Only 2 left!
$2,335 Base Rent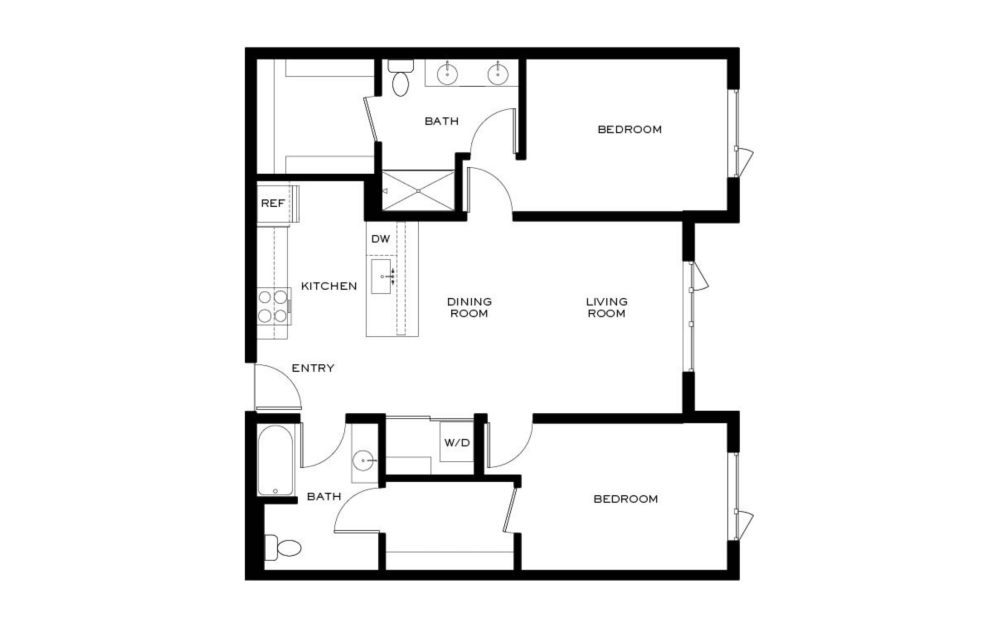
B3
2 bed2 bath1032 sq. ft.
Only 1 left!
$2,395 Base Rent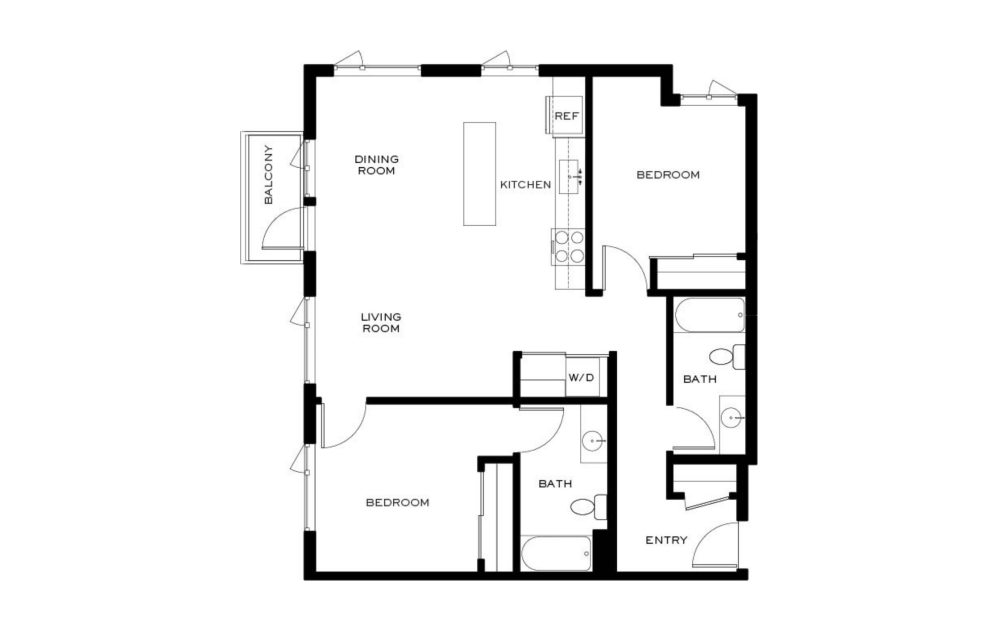
B4
2 bed2 bath1038 sq. ft.
Only 2 left!
$2,436 Base Rent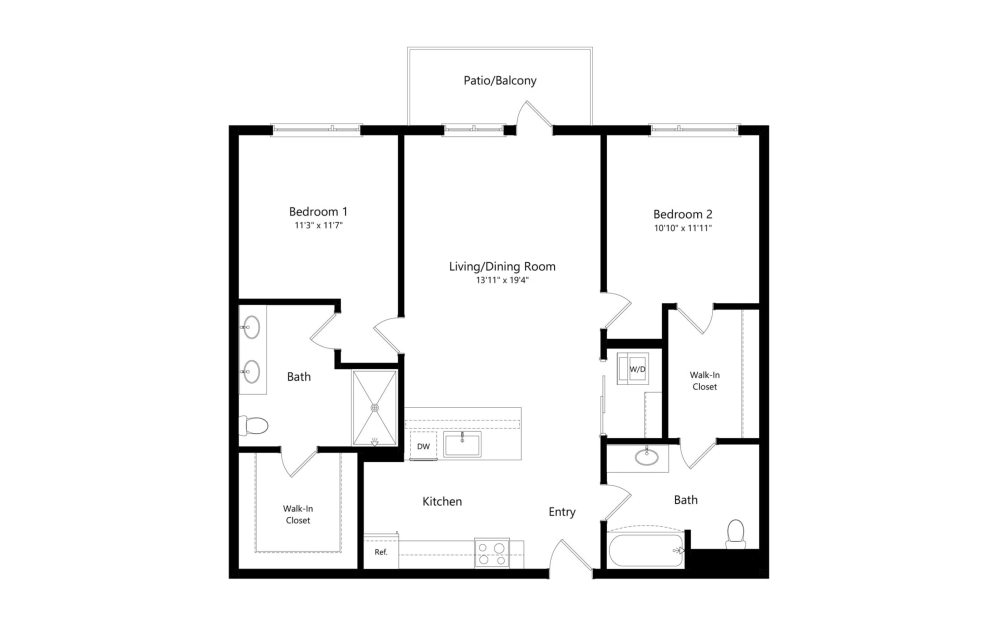
B7
2 bed2 bath1048 sq. ft.
Only 1 left!
$2,104 Base Rent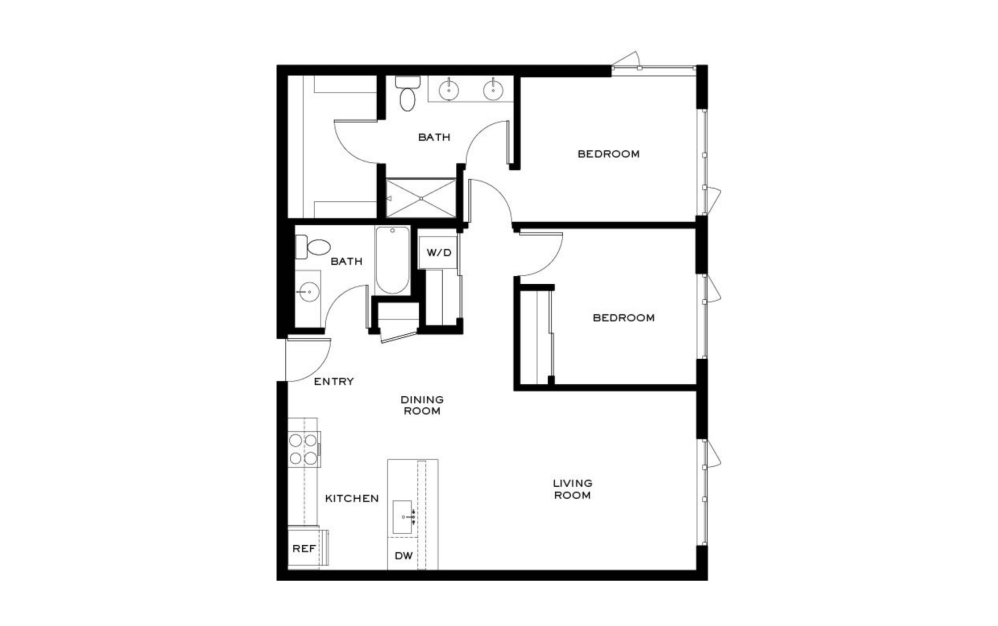
B9
2 bed2 bath1054 sq. ft.
Only 2 left!
$2,359 Base Rent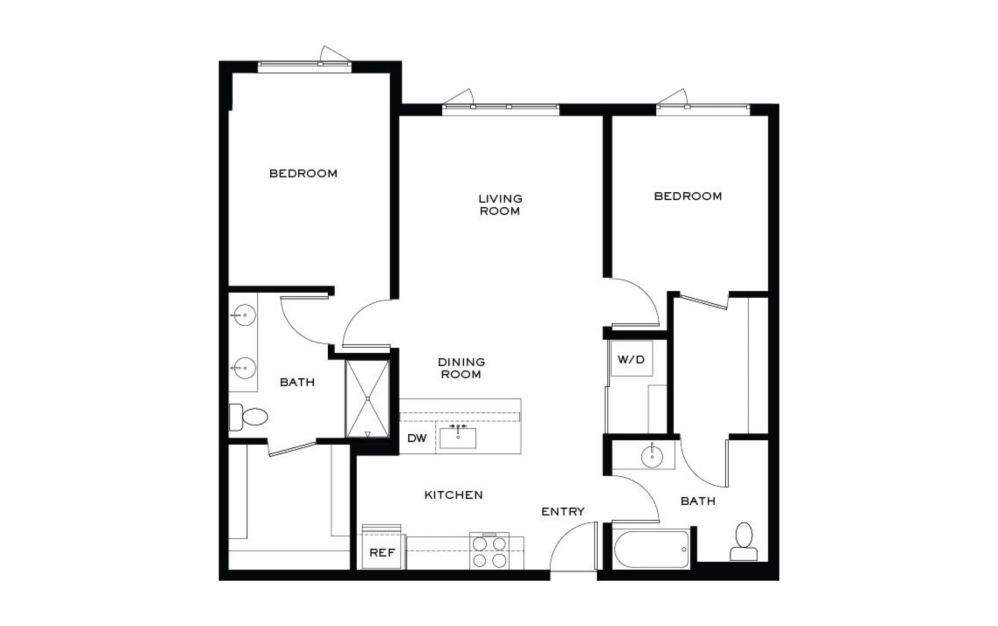
B11
2 bed2 bath1083 sq. ft.
Only 1 left!
$2,231 Base Rent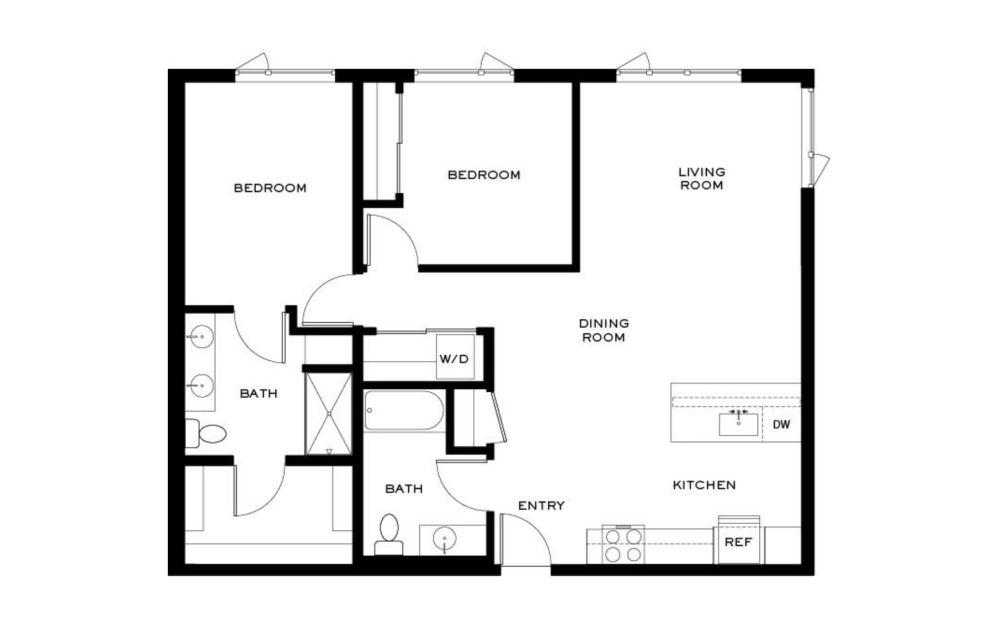
B15
2 bed2 bath1122 sq. ft.
Only 2 left!
$2,503 - $2,543 Base Rent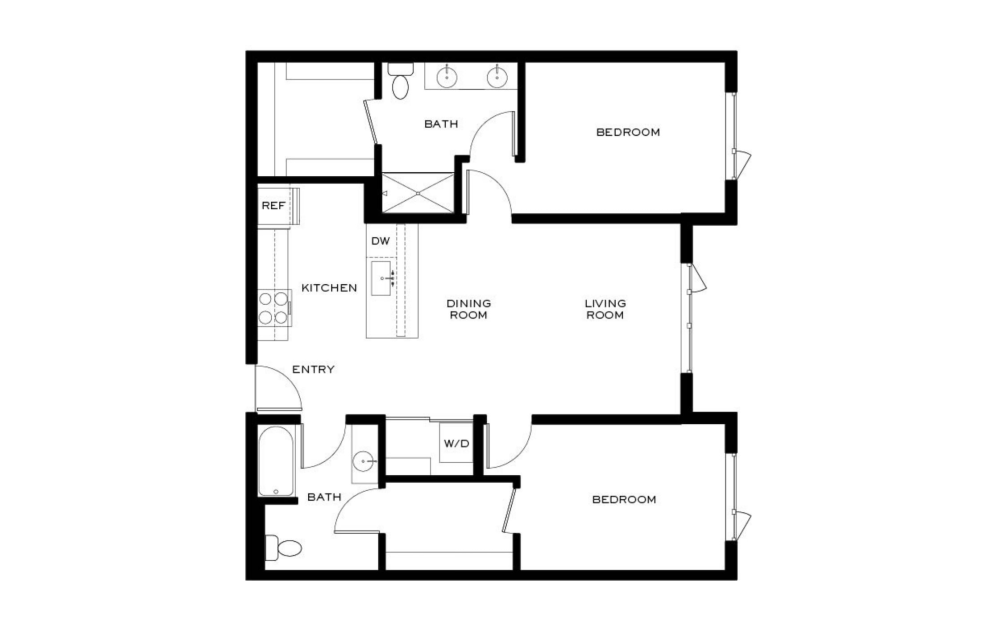
B17
2 bed2 bath1131 sq. ft.
Only 3 left!
$2,538 - $2,598 Base Rent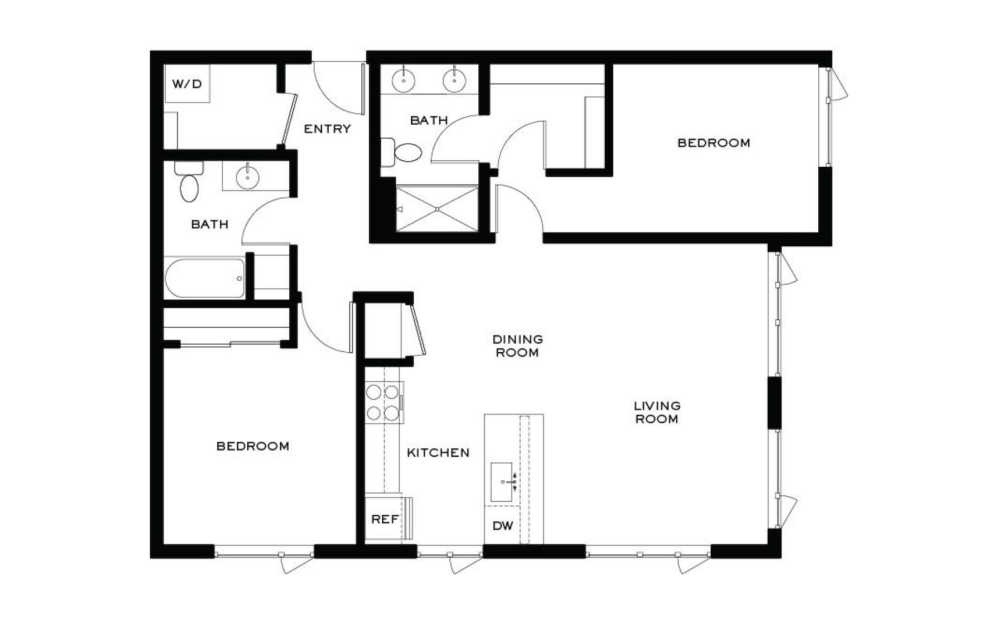
B19
2 bed2 bath1136 sq. ft.
Only 1 left!
$2,600 Base Rent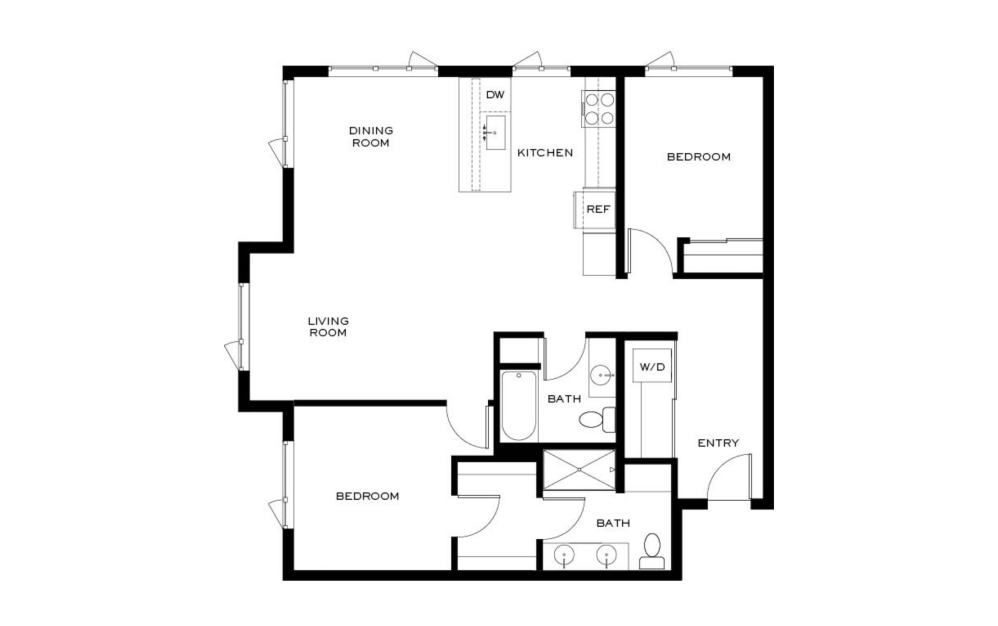
B20
2 bed2 bath1143 sq. ft.
Only 1 left!
$2,590 Base Rent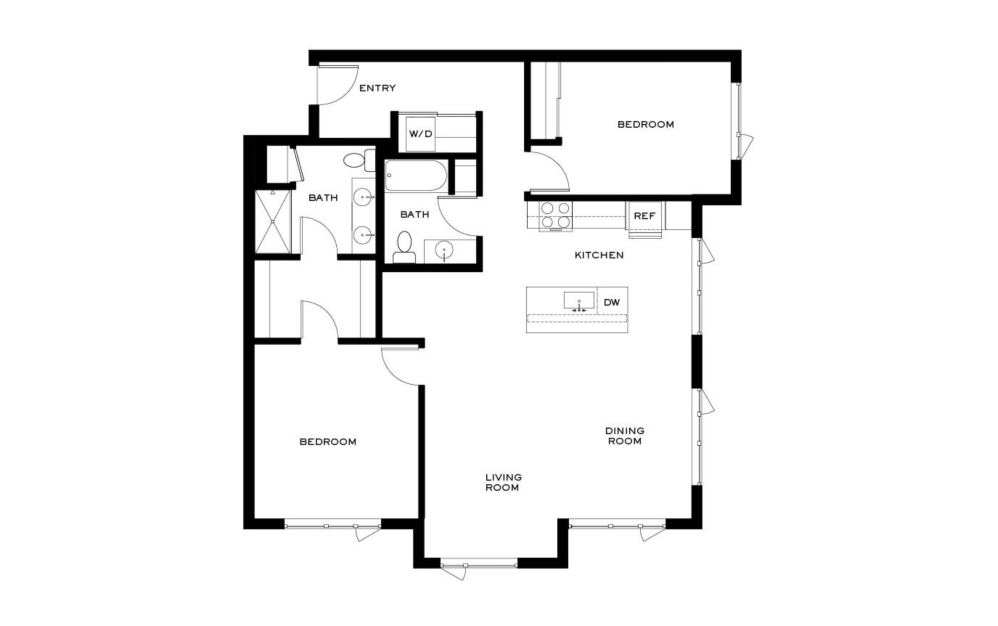
C2
2 bed2 bath1308 sq. ft.
Only 2 left!
$3,003 - $3,028 Base Rent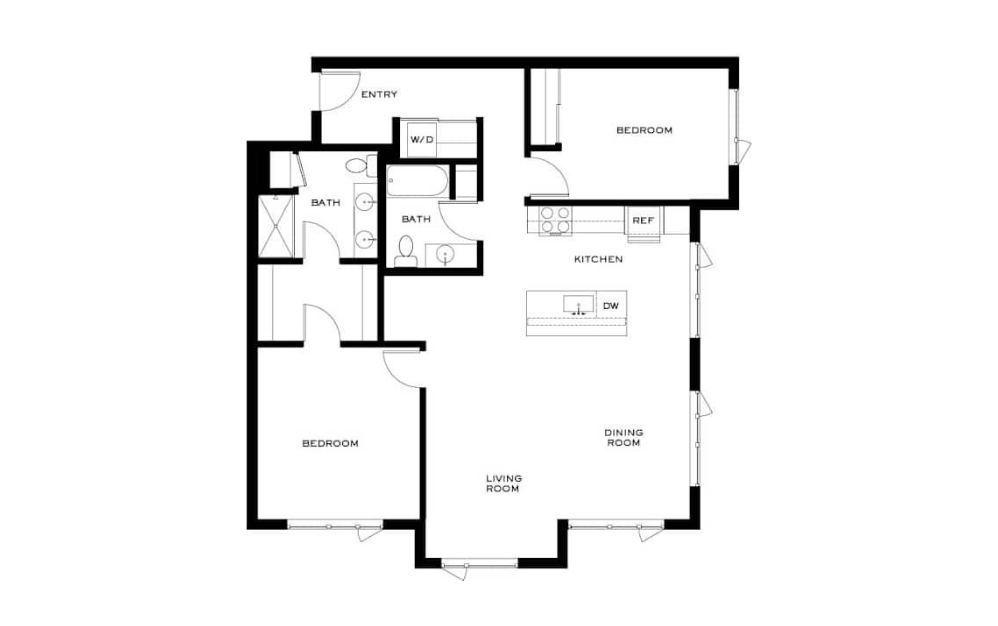
B22
2 bed2 bath1308 sq. ft.
Only 2 left!
$2,759 - $2,799 Base Rent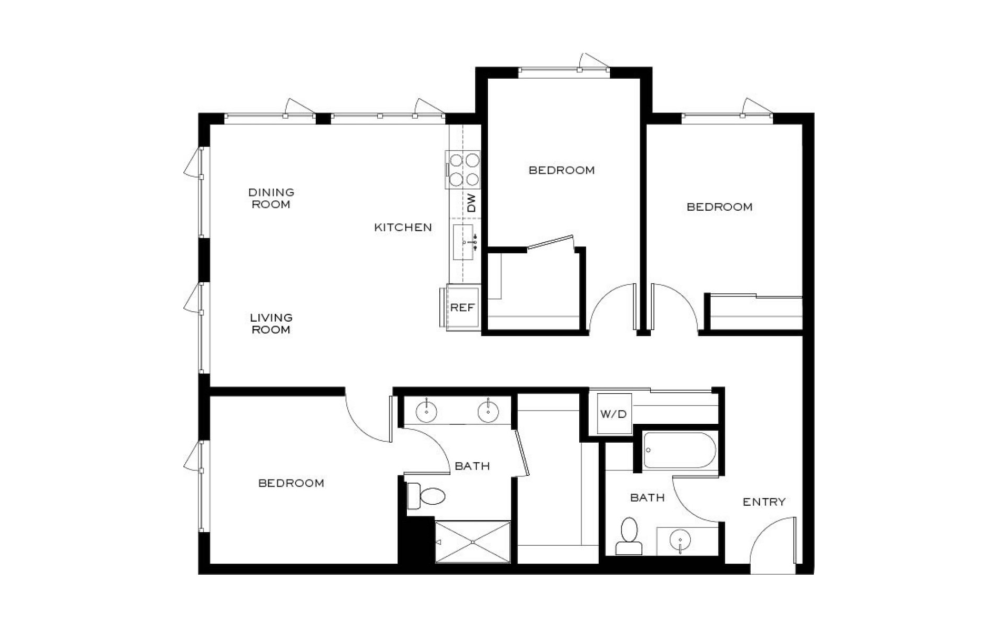
C1
3 bed2 bath1212 sq. ft.
Only 2 left!
$2,870 - $2,885 Base Rent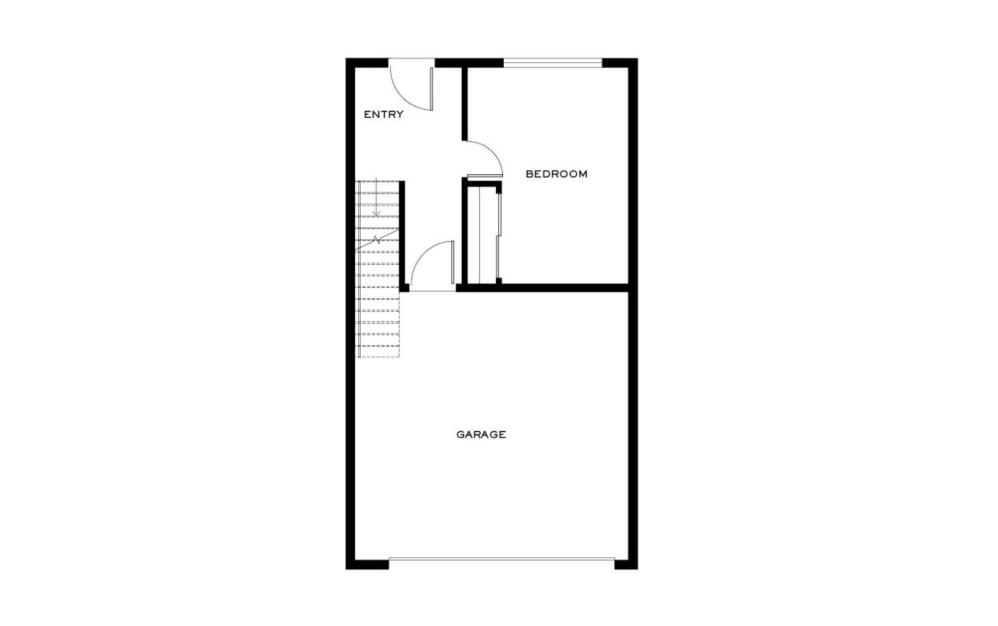
Featured Floorplan
C6
3 bed2.5 bath1815 sq. ft.
Only 2 left!
$3,317 Base Rent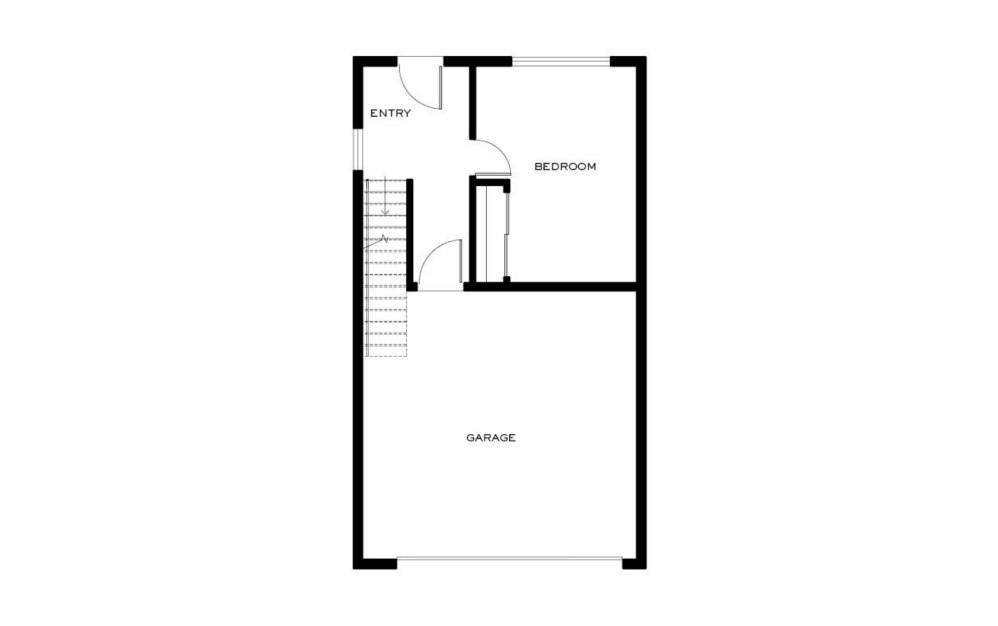
C7
3 bed2.5 bath1868 sq. ft.
Only 3 left!
$3,100 - $3,558 Base Rent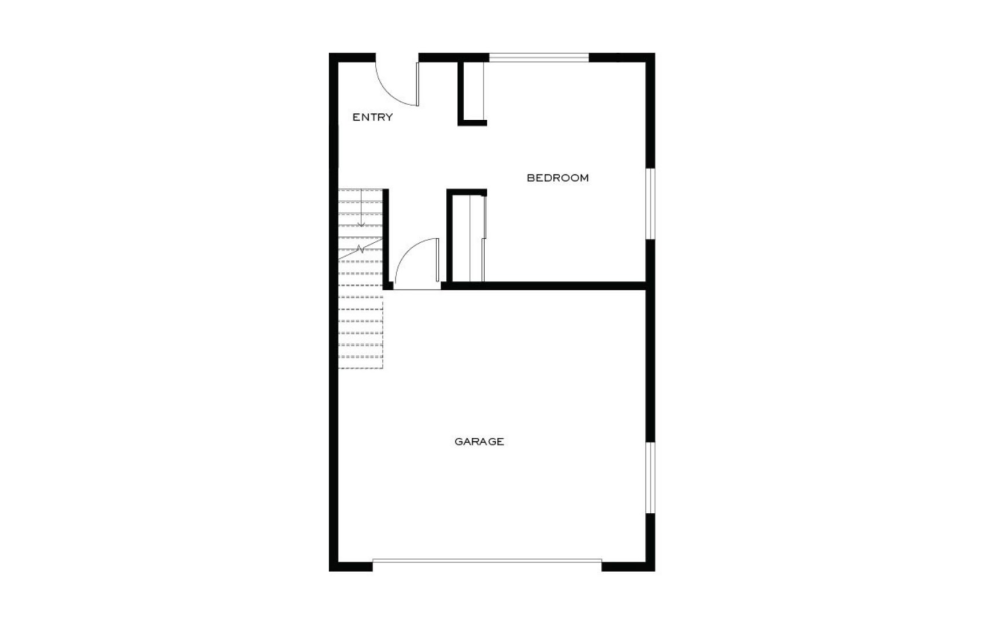
D1
4 bed2.5 bath2100 sq. ft.
Only 2 left!
$3,550 - $3,700 Base Rent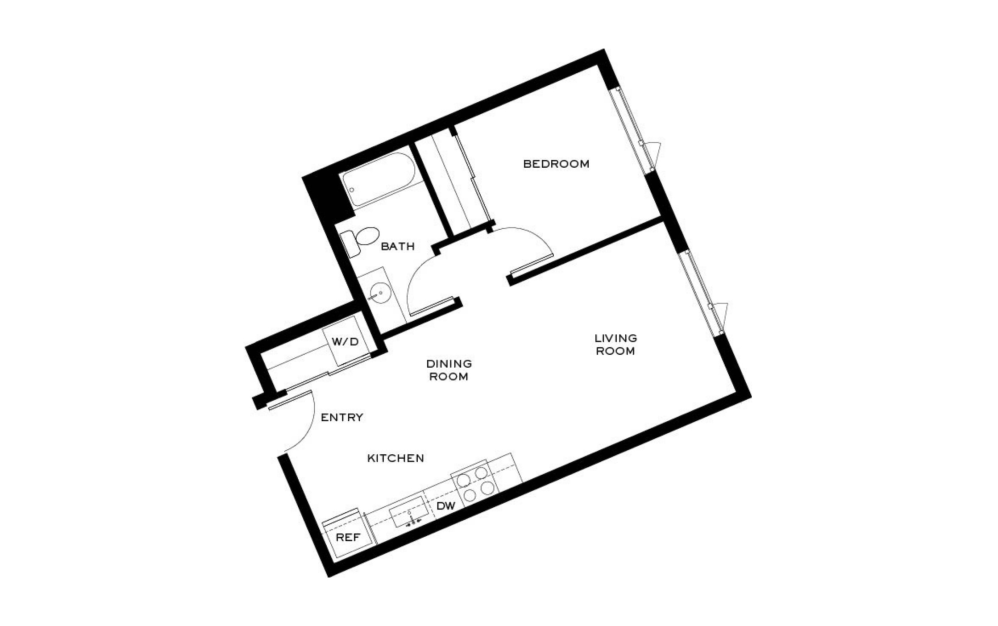
A1
1 bed1 bath638 sq. ft.
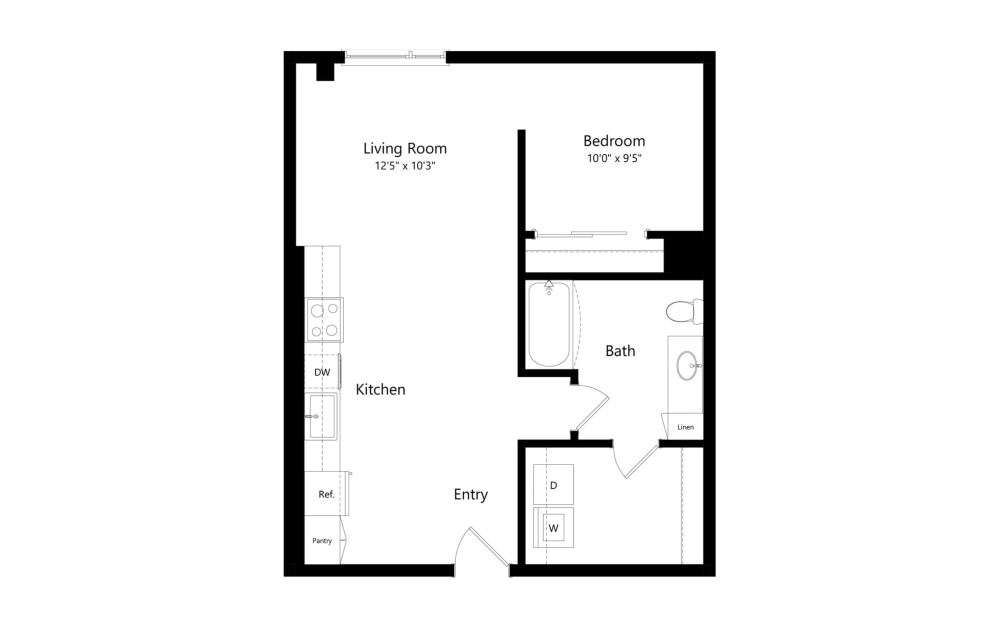
A3
1 bed1 bath700 sq. ft.
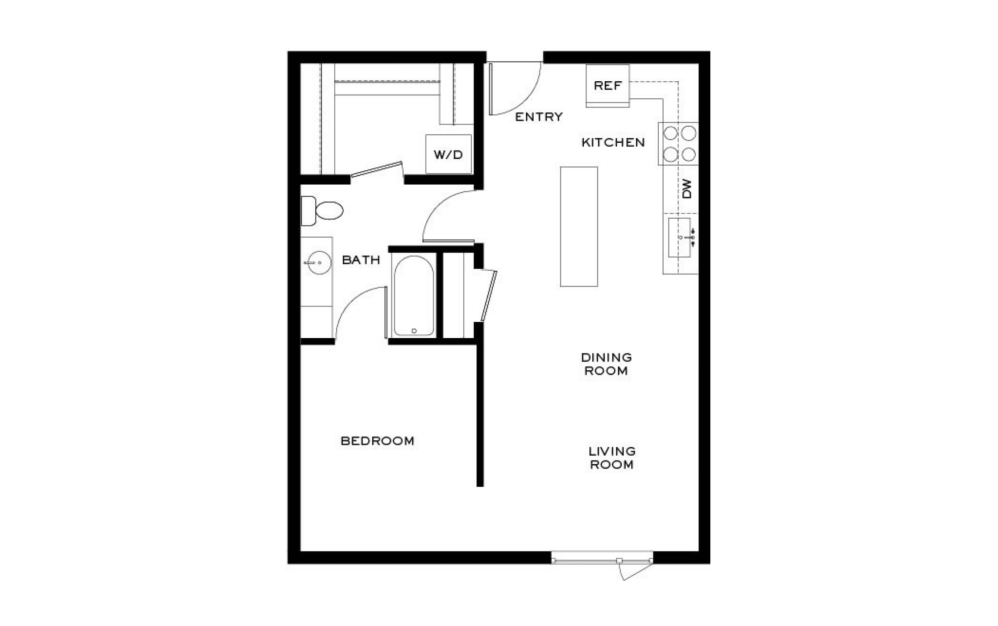
A4
1 bed1 bath726 sq. ft.
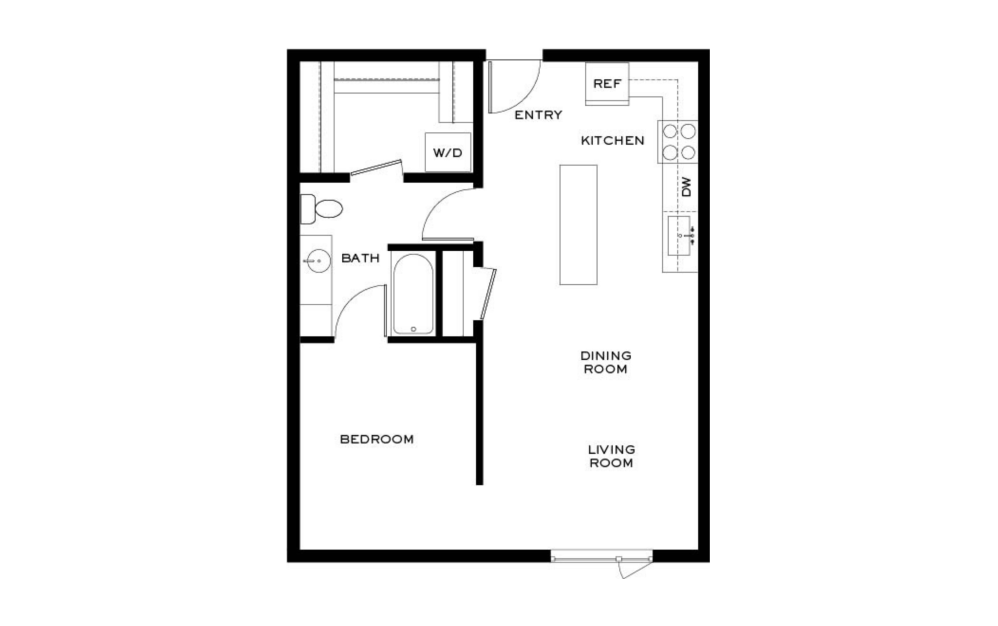
A5
1 bed1 bath726 sq. ft.
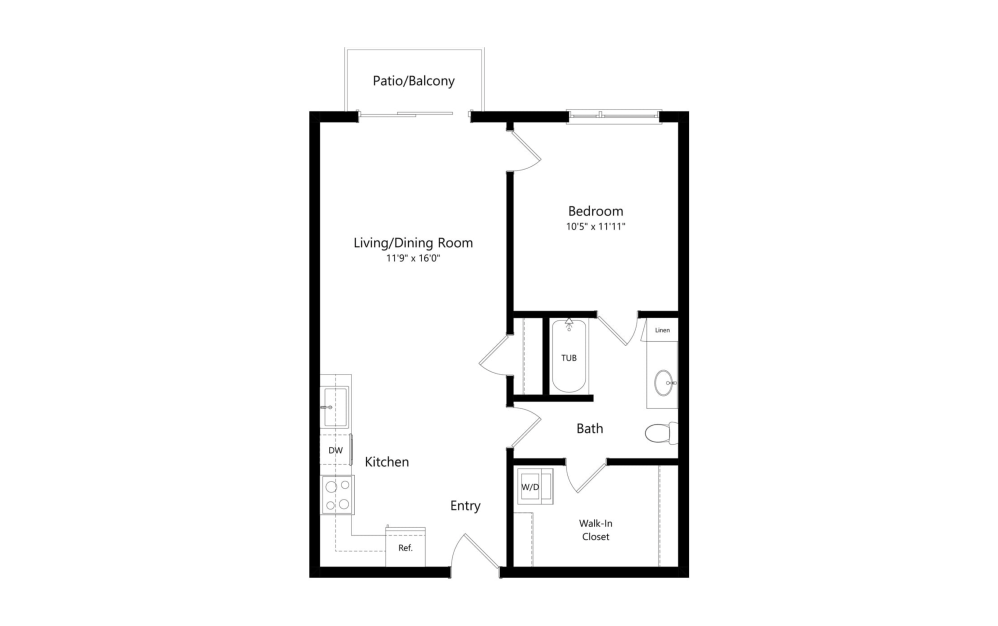
A6
1 bed1 bath761 sq. ft.
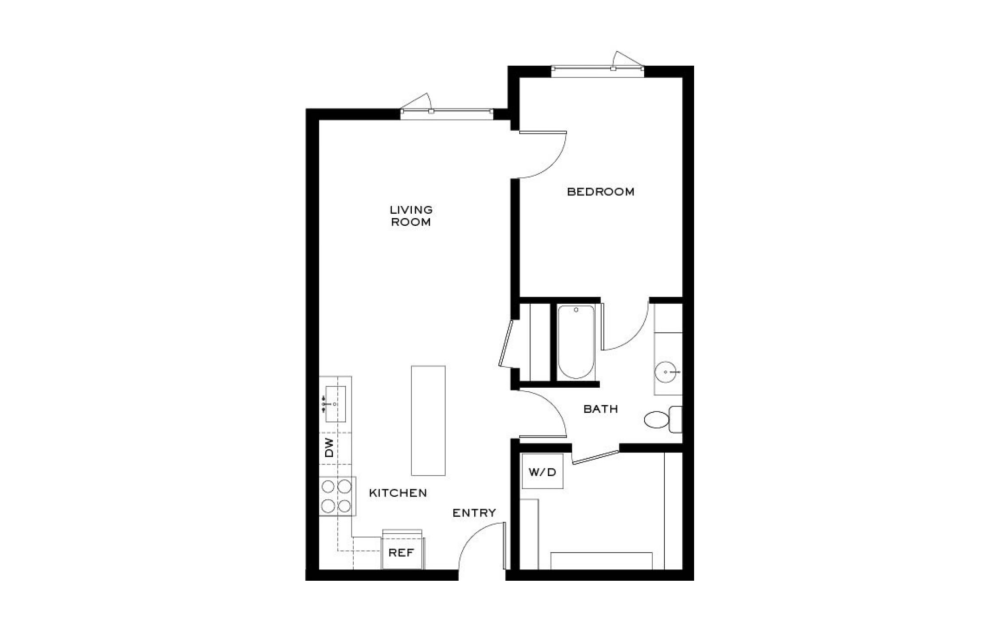
A7
1 bed1 bath769 sq. ft.
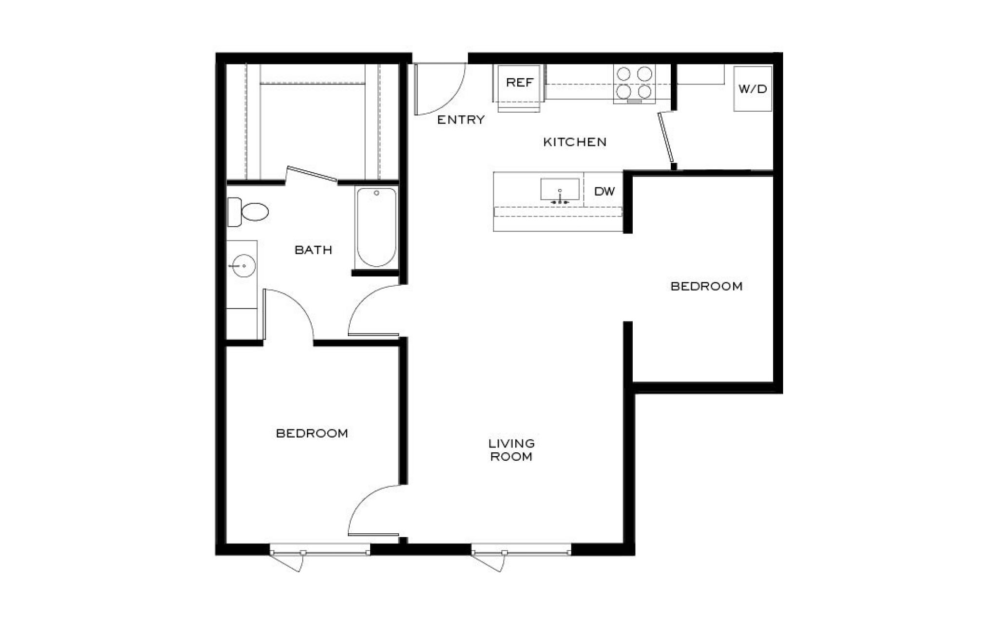
A11
2 bed1 bath917 sq. ft.
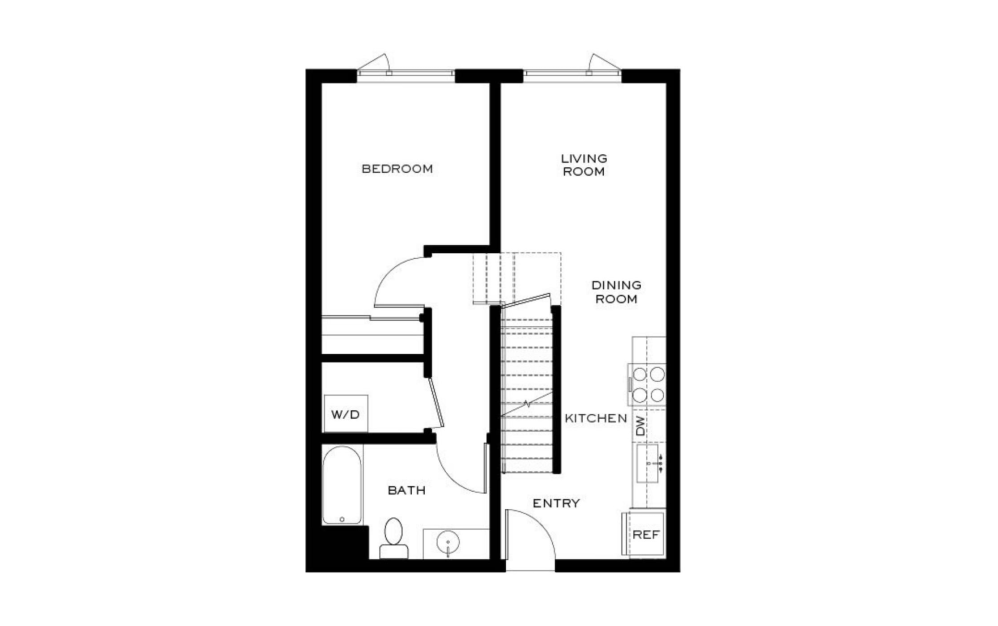
B1
2 bed2 bath983 sq. ft.
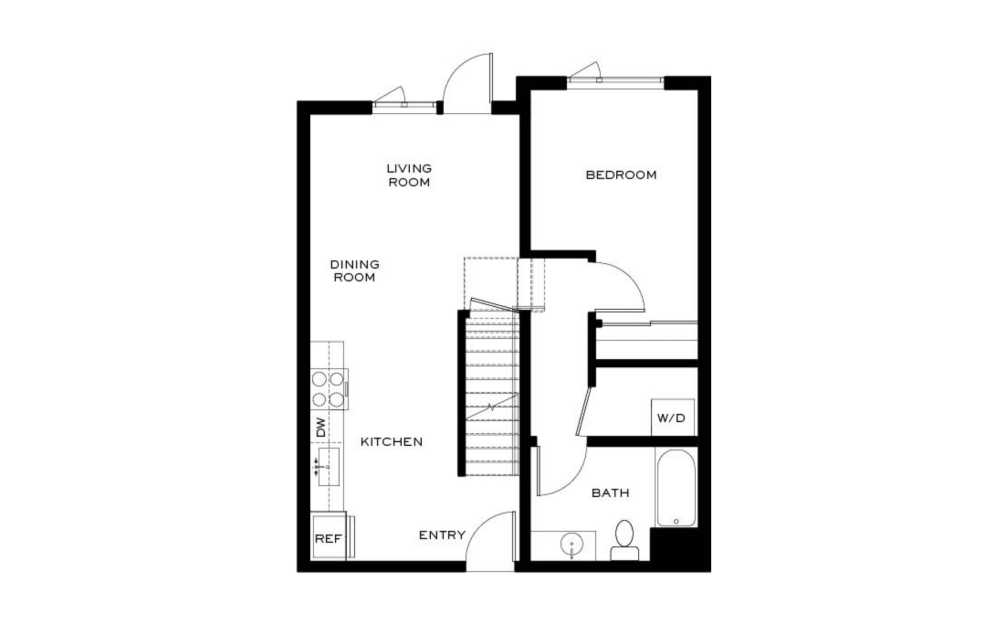
B5
2 bed2 bath1041 sq. ft.
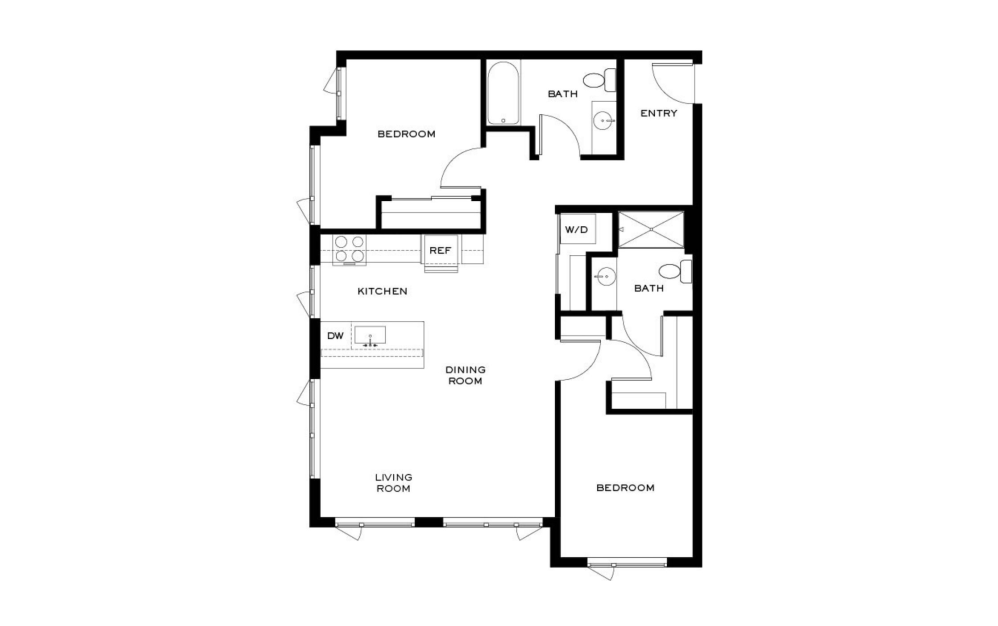
B6
2 bed2 bath1047 sq. ft.
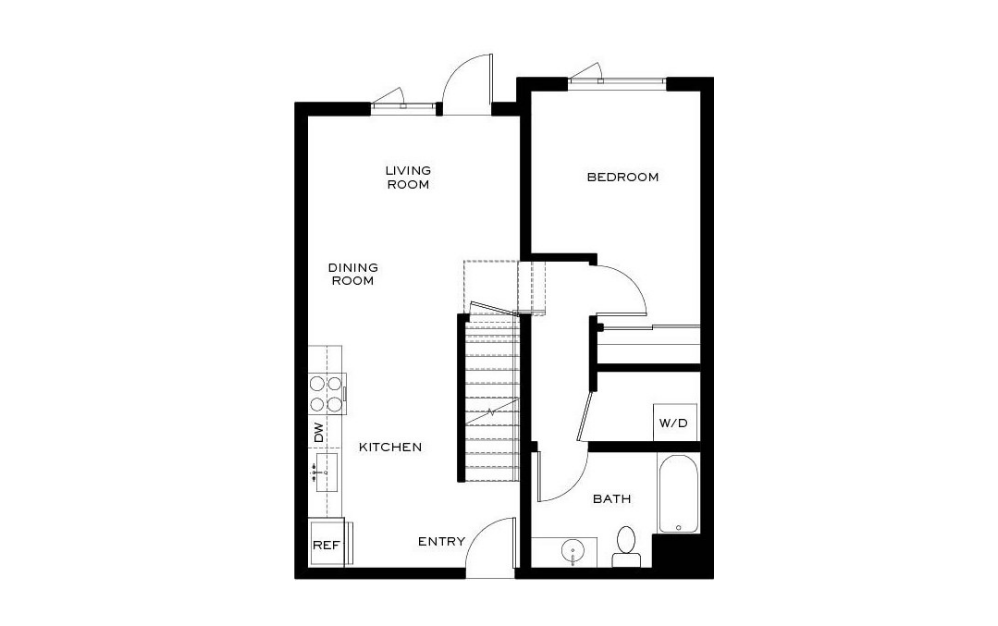
B8
2 bed2 bath1051 sq. ft.
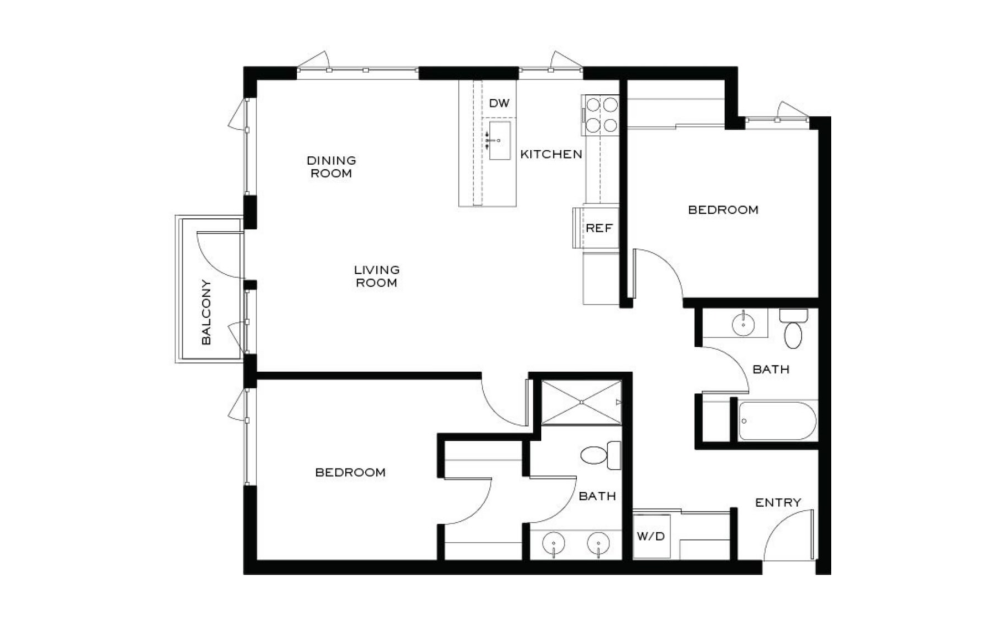
B10
2 bed2 bath1064 sq. ft.
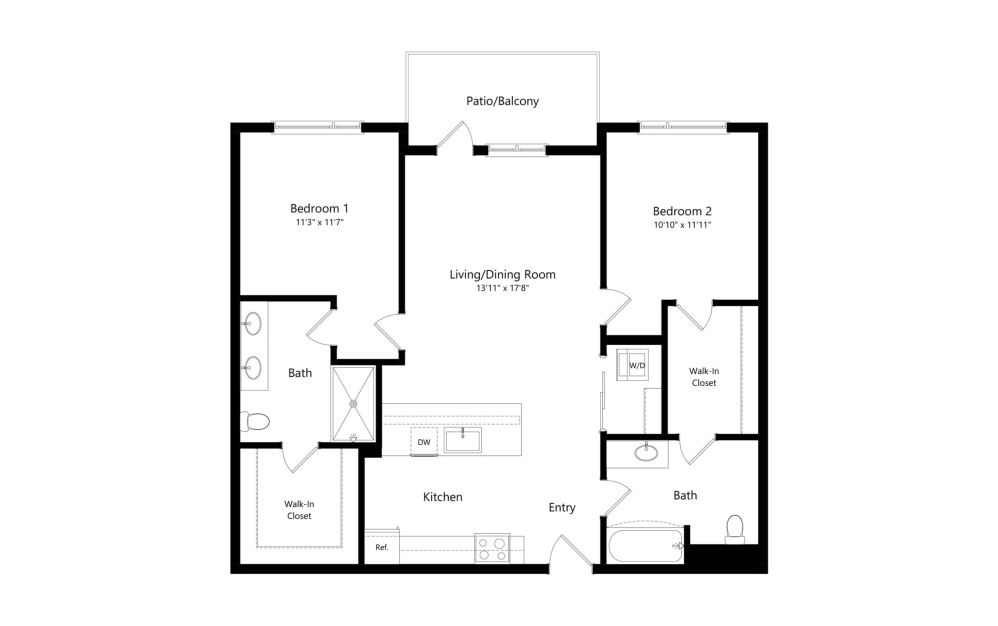
B12
2 bed2 bath1087 sq. ft.
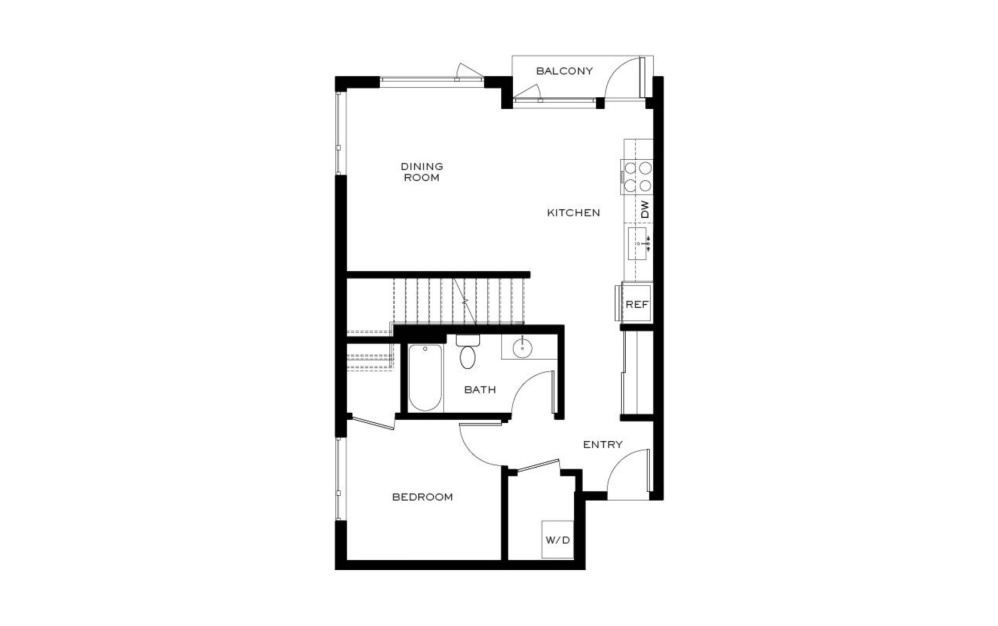
B13
2 bed2 bath1106 sq. ft.
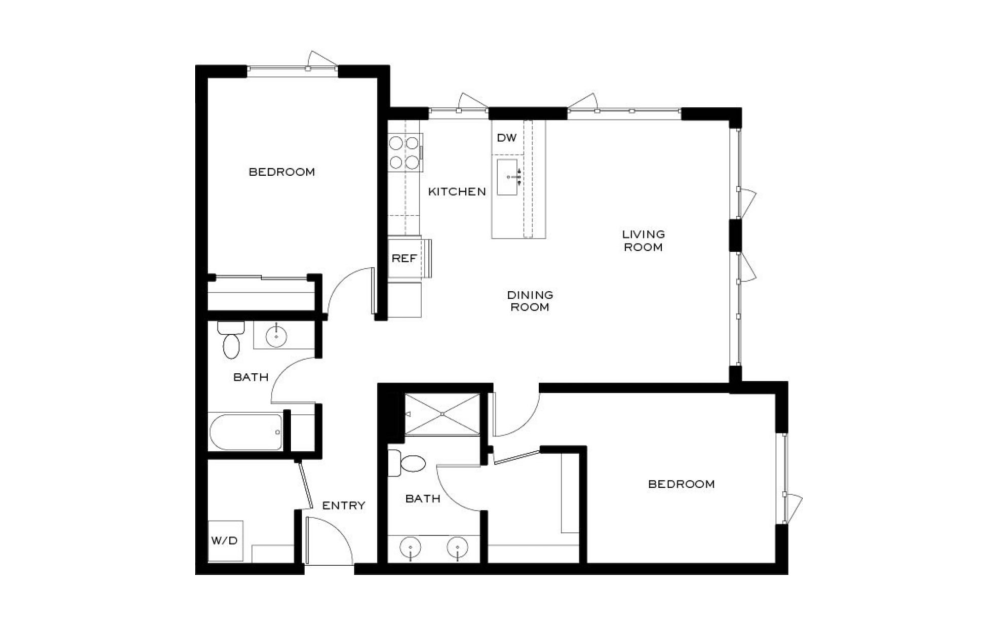
B14
2 bed2 bath1122 sq. ft.
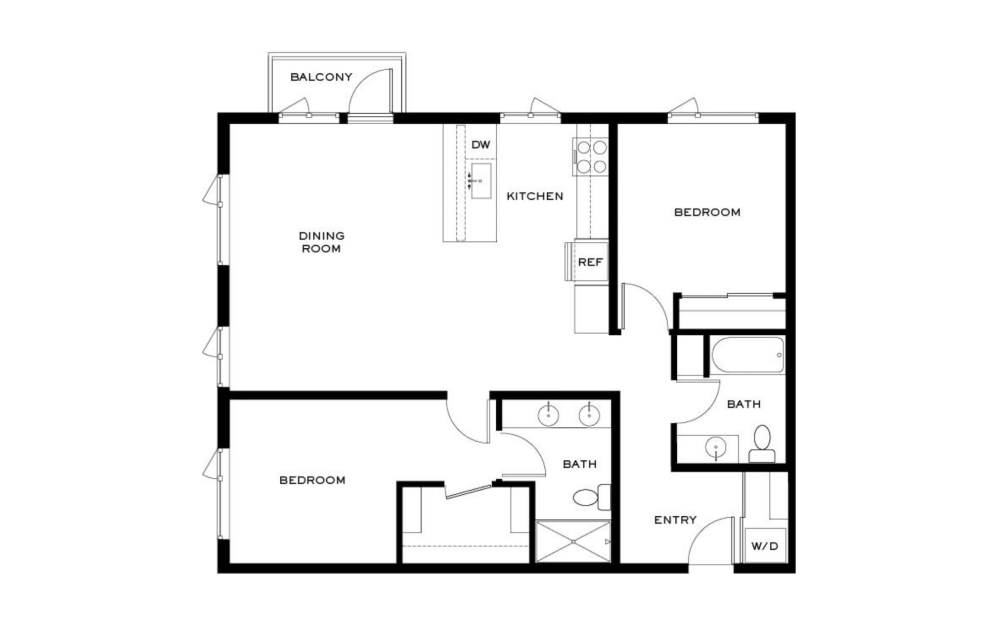
B16
2 bed2 bath1127 sq. ft.
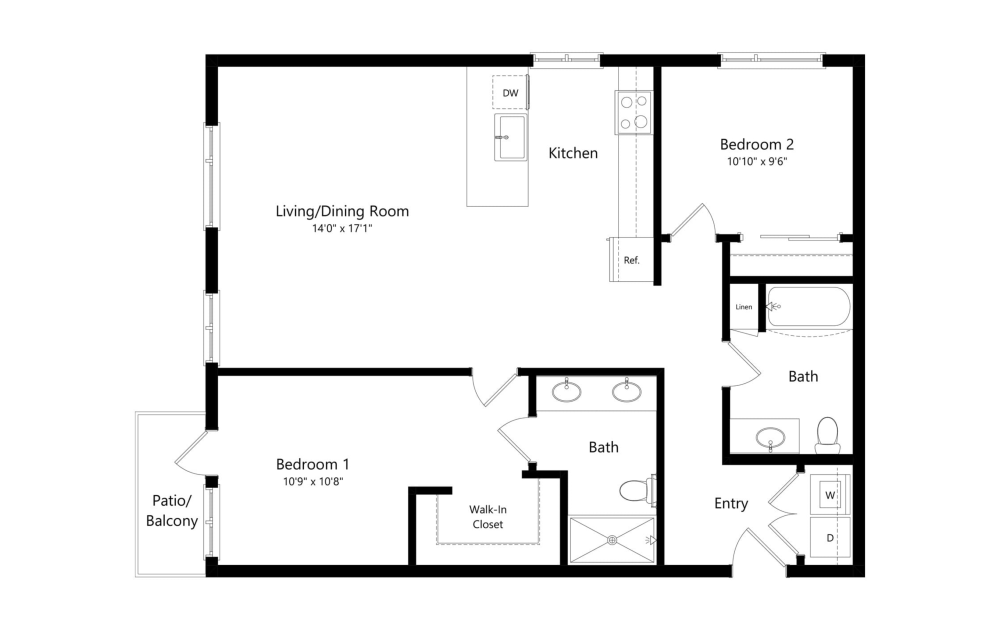
B18
2 bed2 bath1136 sq. ft.
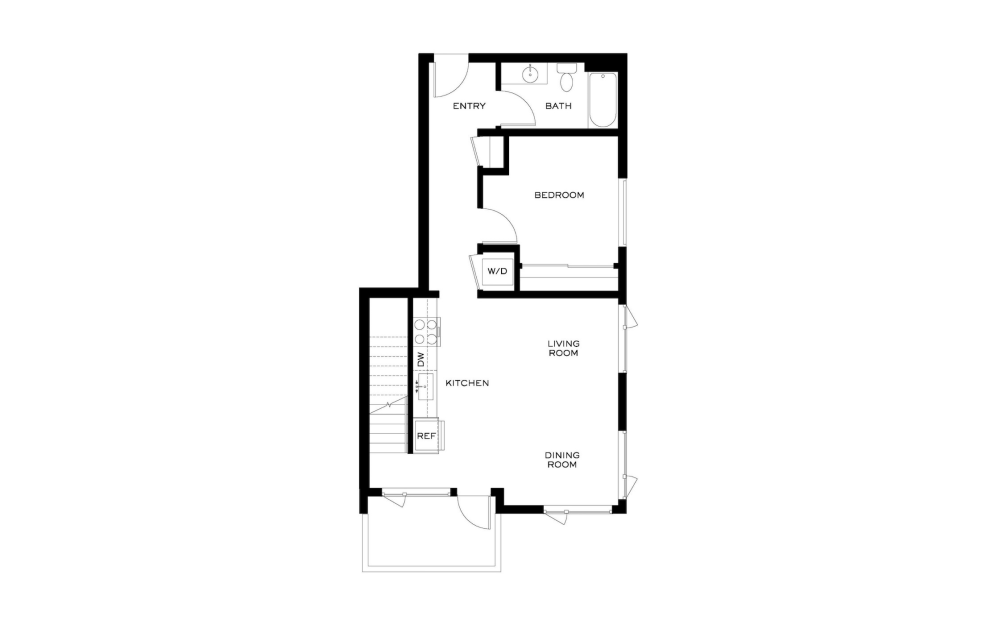
B21
2 bed2 bath1146 sq. ft.
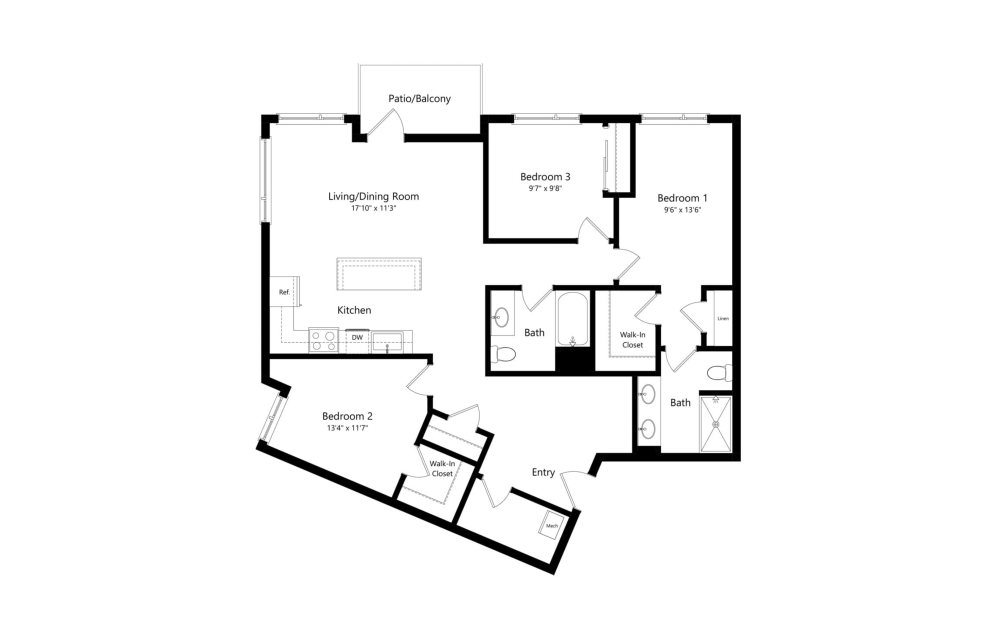
C3
3 bed2 bath1394 sq. ft.
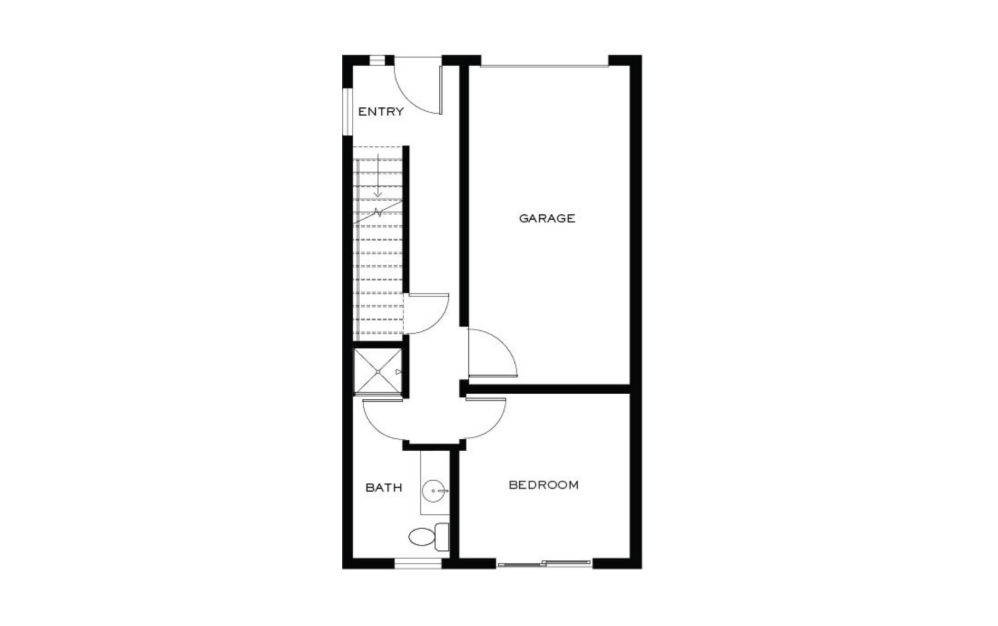
C4
3 bed3.5 bath1618 sq. ft.
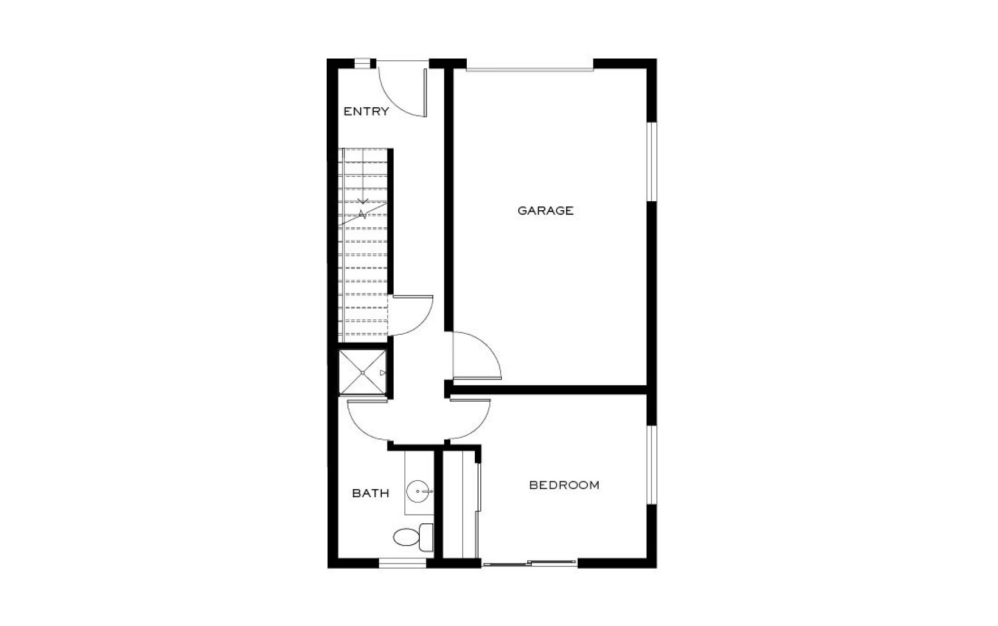
C5
3 bed2 bath1657 sq. ft.
*Total Monthly Price includes base rent, all monthly mandatory and any user-selected optional fees. Excludes variable, usage-based, and required charges due at or prior to move-in or at move-out. Security Deposit may change based on screening results, but total will not exceed legal maximums. Some items may be taxed under applicable law. Some fees may not apply to rental homes subject to an affordable program. All fees are subject to application and/or lease terms. Prices and availability subject to change. Resident is responsible for damages beyond ordinary wear and tear. Resident may need to maintain insurance and to activate and maintain utility services, including but not limited to electricity, water, gas, and internet, per the lease. Additional fees may apply as detailed in the application and/or lease agreement, which can be requested prior to applying.
Floor plans are artist’s rendering. All dimensions are approximate. Actual product and specifications may vary in dimension or detail. Not all features are available in every home. Prices and availability are updated regularly. Contact a representative for details.